
Office · HSKY
Lighting planned around the way people work.
Consider the working plane, screens and the room layout when selecting office lighting. HSKY spots, fittings and light-source options can support meeting rooms, reception areas and shared spaces within the project.
Discuss Your Project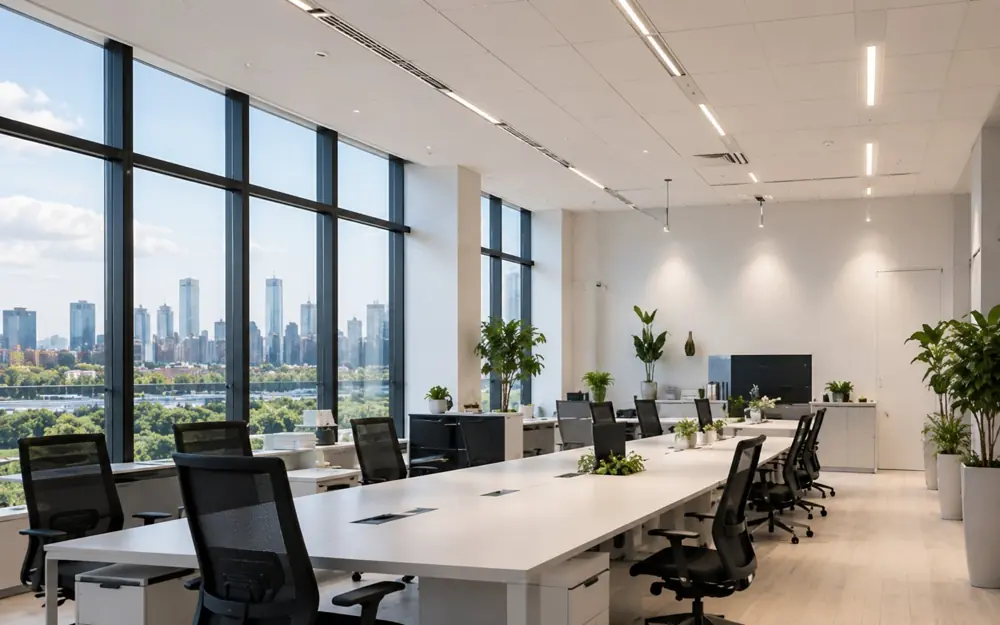
Lighting Considerations
Balance the space
Coordinate general, task and accent lighting for work areas, meeting rooms and circulation zones.
Consider visual comfort
Review glare, screen reflections, beam direction and mounting positions as part of the lighting plan.
Match the installation
Confirm ceiling cut-outs, available installation depth and the required drivers and controls before selecting products.
Explore Relevant Ranges
Spots
Lighting options for meeting areas, reception spaces and architectural accents.
Explore Spots →Light Fitting
Explore fitting formats and finishes for the project’s ceiling and interior design.
Explore Light Fitting →LED Light Source
Select compatible modules and colour-temperature versions.
Explore LED Light Source →Specifications and available options vary by model and version. Review the selected product’s data before confirming your selection.
Preparing a lighting specification for an office project?
Send us the key requirements. We can help you review suitable products, specifications and sample options.
Contact HSKYWhat to include in your brief
- Floor plan, ceiling height and desk or meeting-room layout
- Required illuminance, glare criteria and colour temperature
- Ceiling type, cut-outs and installation depth
- Control method, quantities and delivery schedule